 Soooo Aoife's design got selected for the american gardens which im delighted with because its beautiful, I actually helped her out a bit with her design before the final review so i was pretty familiar with her project before it was picked.Myself, Jess and Klara are project managers, Basically we help out with everything but im over design, jess is over funds and events and klara is over materials and we all come together when it comes to the actual build and it is STRESSFUL to say the least, still enjoyable but tough.
The toughest thing is trying to make sure that everyone has a job and nobodys left out and then when everyone is working and the barrage of questions comes on a range of different subjects, thats head wrecking. But its great experience and our group is just tremendous. Everyone is working really hard which is great cos i think our project is quite challenging, the site for one is really tough as its incredibly sloped, the scale of the building too is quite large.
Im really pleased with the actual detailing, its really neat and is going to look great i think. We've managed to realise aoife's design, make it buildable and well detailed and as much as possible reduce the materials and therefore cost.
The cost was a huge issue from the off. We knew because of the amount of timber necessary that it was going to cost around £1000. It took a little while for the fundraisers and sponsorship group to get going which is understandable but its more or less all sorted now.
The materials team have worked tirelessly even with me barking at them for materials constantly. Klara and her team priced really good treated and plained timbers for the project at a great price and as i said have put up with me demanding materials immediately.
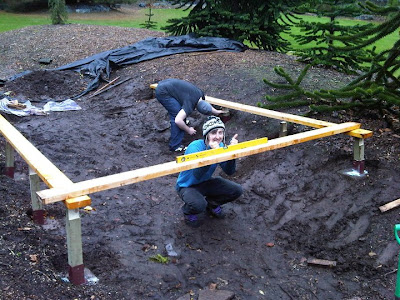

The construction team has also been great and really helpful to me. They were straight away in the workshop working out details at 1:1 scale. we worked really well as a team in working out little problems. They understand perfectly the time constraints and have been working really quickly and accurately in conjunction with lyle who is really helpful.
We are relatively on schedule and hopefully next week we'll be all done!


 My concept was based on ying yang. My thought was that ying yang is a symbol for balance, and the balance in nature. The botanical gardens with its conservational role identifies that people are in charge of the balance and are the caretakers of the natural world.


 My review didnt really go too well, BUT i really really was unhappy with what i had so i was kinda hoping that my building would have strips torn off it by the tutors. They really didnt like it, except my own tutor did, well he liked my fundamental idea so i had something to go forward with. The main thing they said was i didnt interact with the landscape, i kinda agreed! i guess when i explained to them what i was trying to do they kinda rolled with it and gave a lotta constructive criticism. Back to the drawing board me thinks!


